Four homes, each with a private pool · Viewings by appointmentCall 092 496 3595
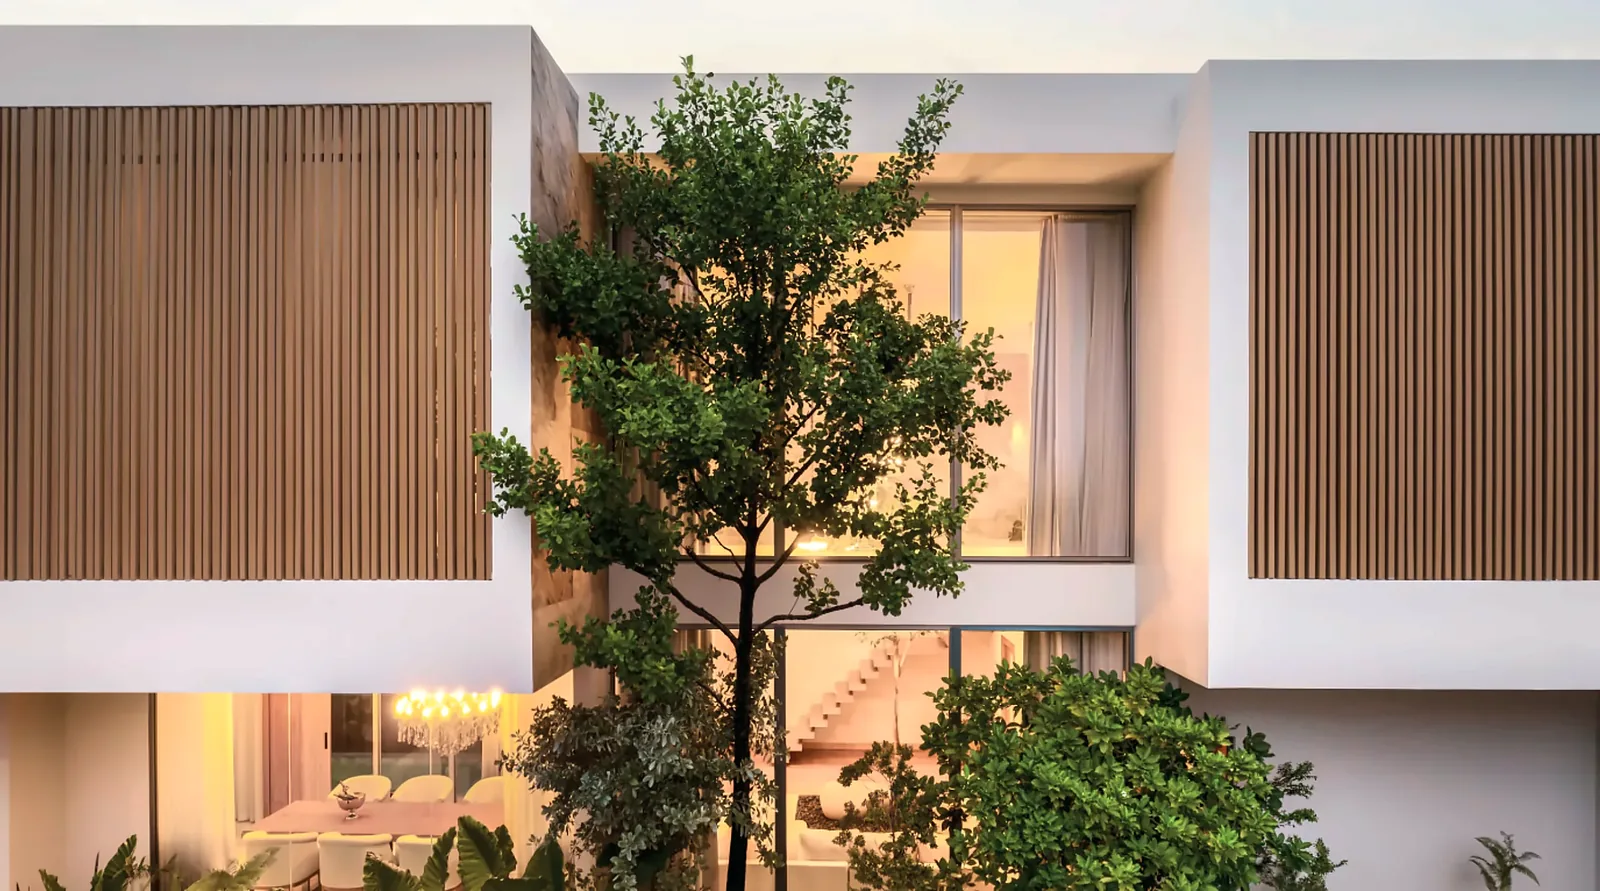
The courtyard façade of a B-Yan residence at dusk

Kaset–Nawamin · Bangkok

A home where every moment has its own space

บ้านที่ทุกวินาทีมีพื้นที่ของตัวเอง

Four private pool residences, composed around the rhythm of your day.

Explore the residence

Only four residences · By appointment only

฿49MStarting price
550–665 m²Usable area
4.5 × 9 mPrivate pool
4 + 1Bedrooms + multipurpose

The residence

Balance your authentic nature

บ้านที่ทุกวินาทีมีพื้นที่ของตัวเอง

B-Yan is just four homes, each with its own private pool, set on a quiet soi off Kaset–Nawamin.

Each home is composed around the rhythm of the day, from the first light of morning to the quiet of night, so that every part of daily life has a space of its own. Here, luxury is measured in meaning and harmony, not in size: stone, marble and warm timber, light and greenery within, privacy from the street.

A home that moves at your pace, matches your energy and respects your time.

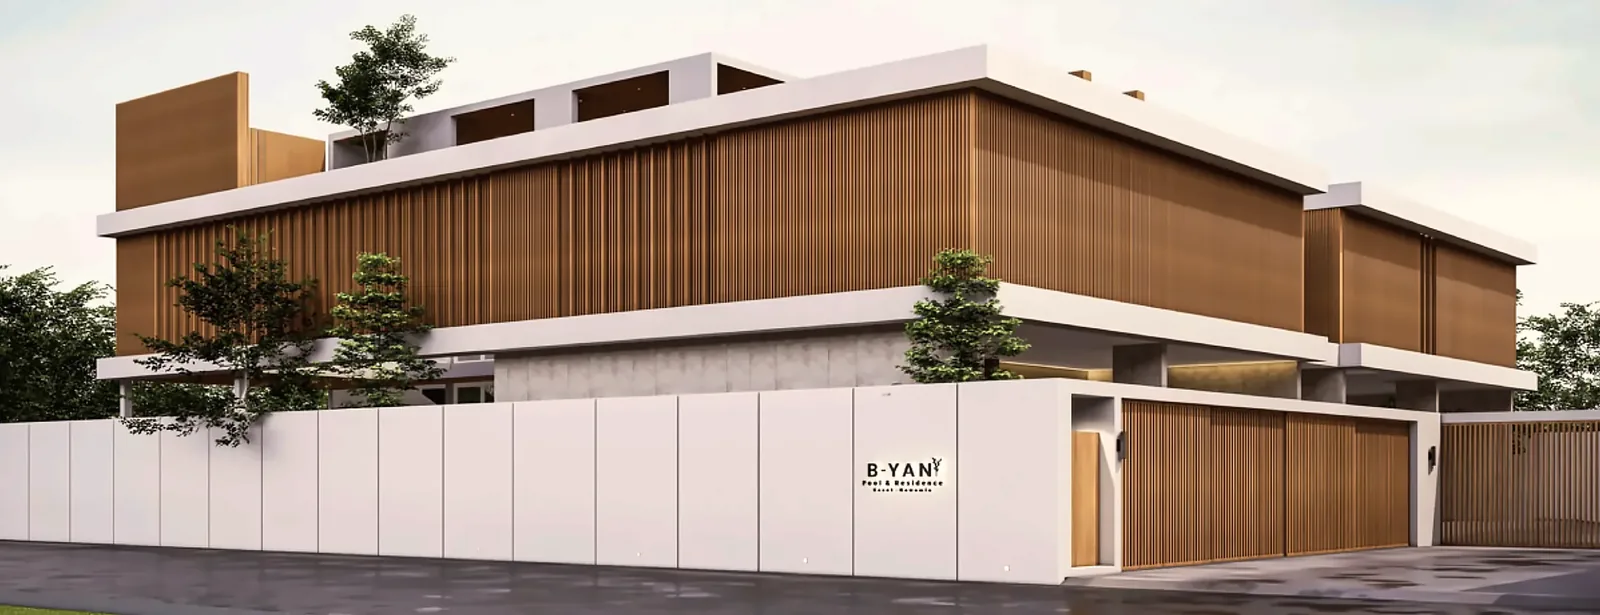
Street elevation of the three-storey B-Yan residence behind its private wall
White floating slabs, timber screens and a private walled frontage.Architectural rendering

Only four residences. Private viewings are by appointment, with limited slots each week.

A day at B-Yan

A home that follows the rhythm of your day

Three spaces, each made for a different hour, from a morning swim to a night of deep rest.

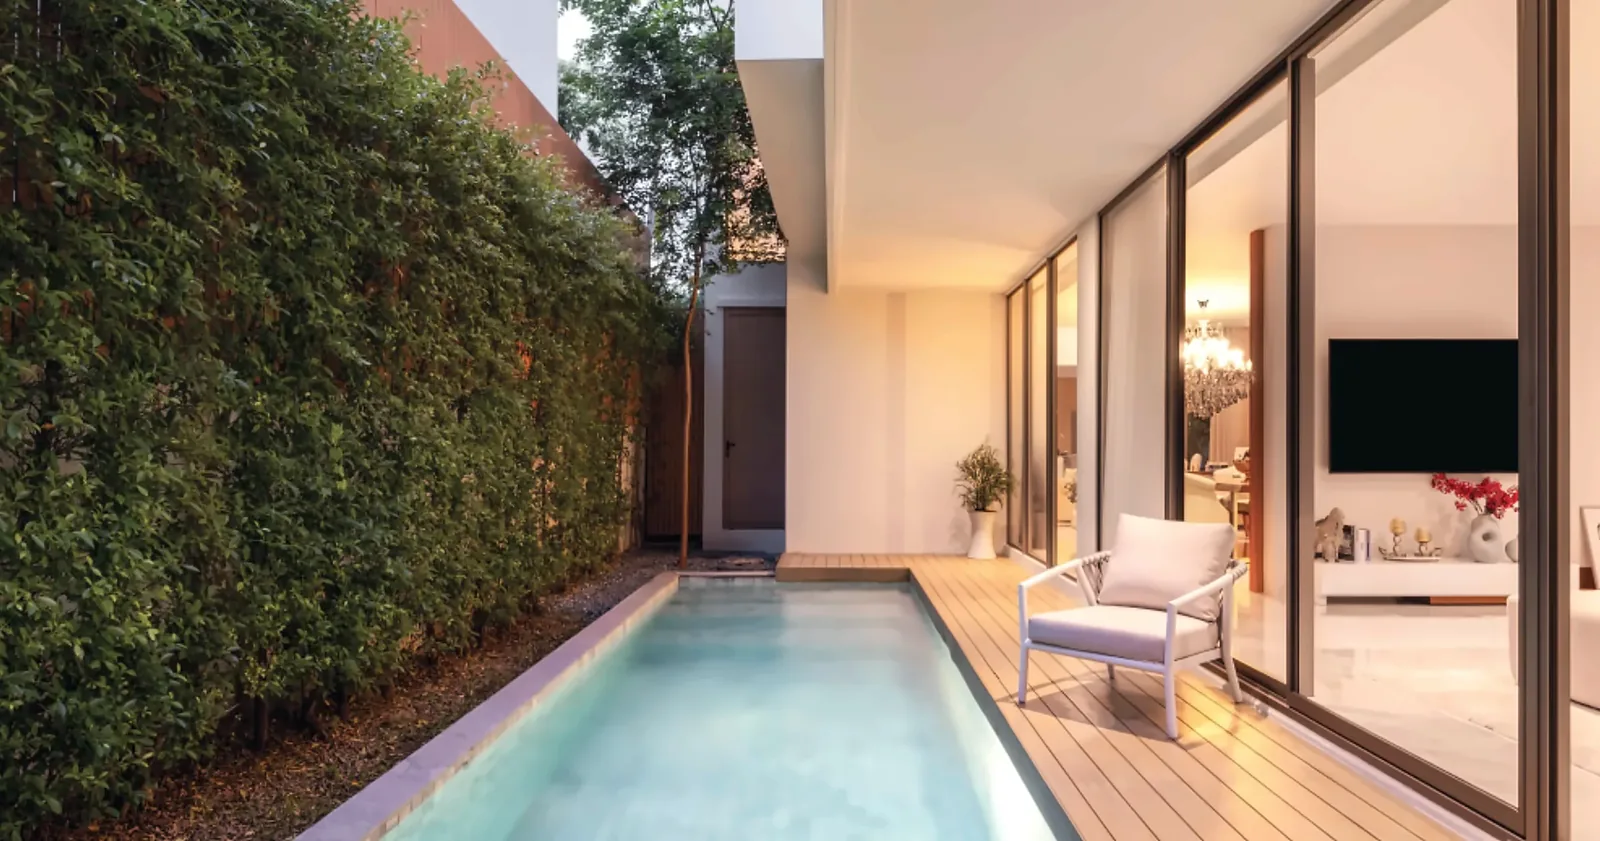
Private pool alongside a planted wall and timber deck
B-YANThe private pool, 4.5 × 9 m
The courtyard façade at dusk
B-YANThe courtyard façade

06:30 · Morning

The Floating Escape

The pool villa room

Begin the day with a swim before the city wakes. The private pool runs beside a planted wall and a timber deck, with full-height glass opening straight into the house.

  • Pool 4.5 × 9 m
  • Timber sun deck
  • Full-height sliding glass
Only four residences
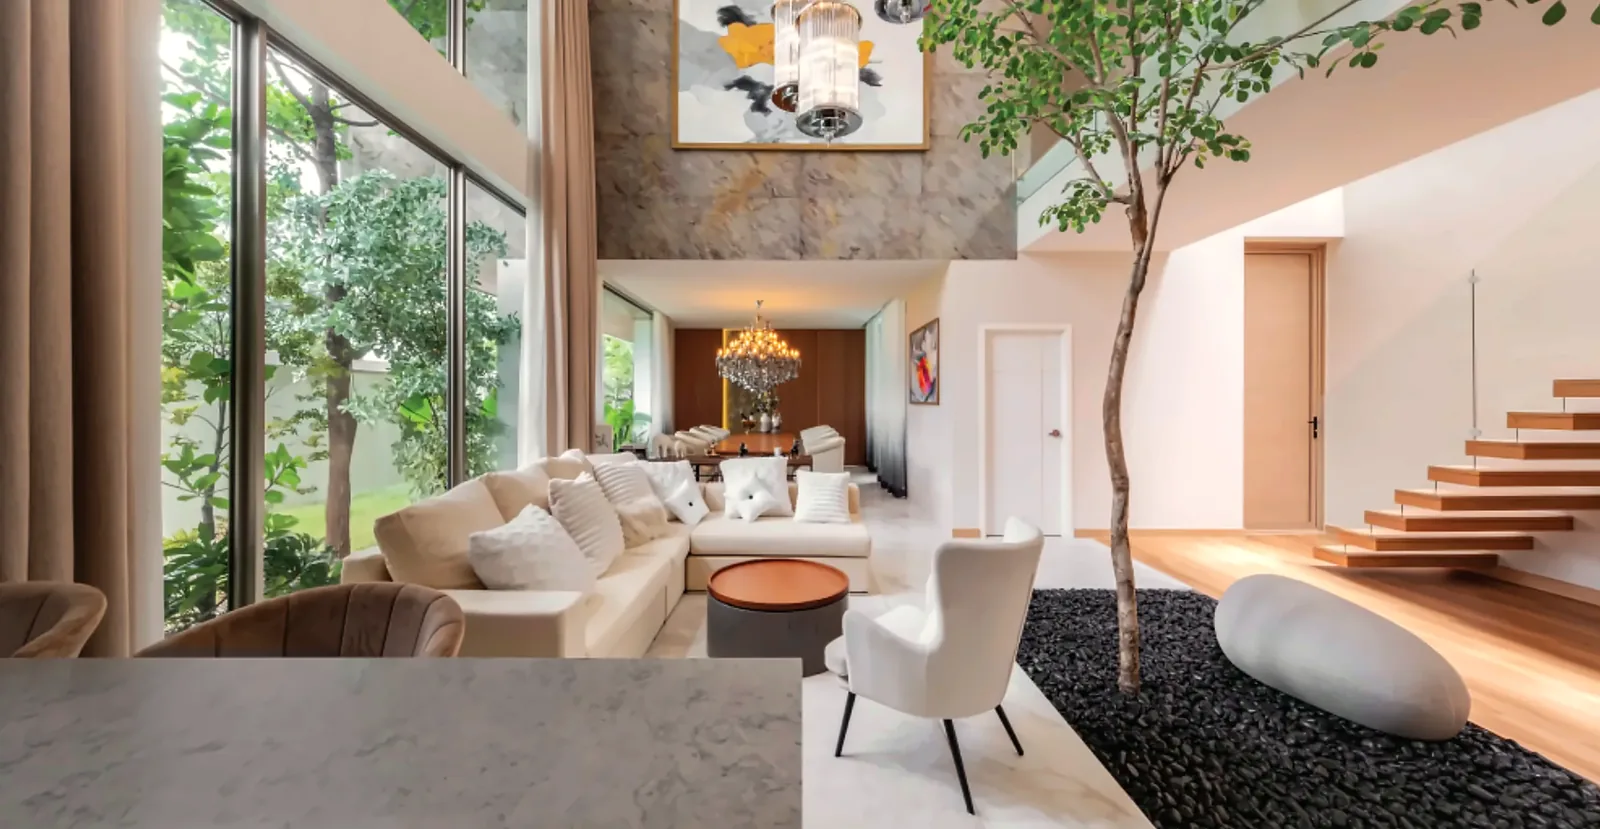
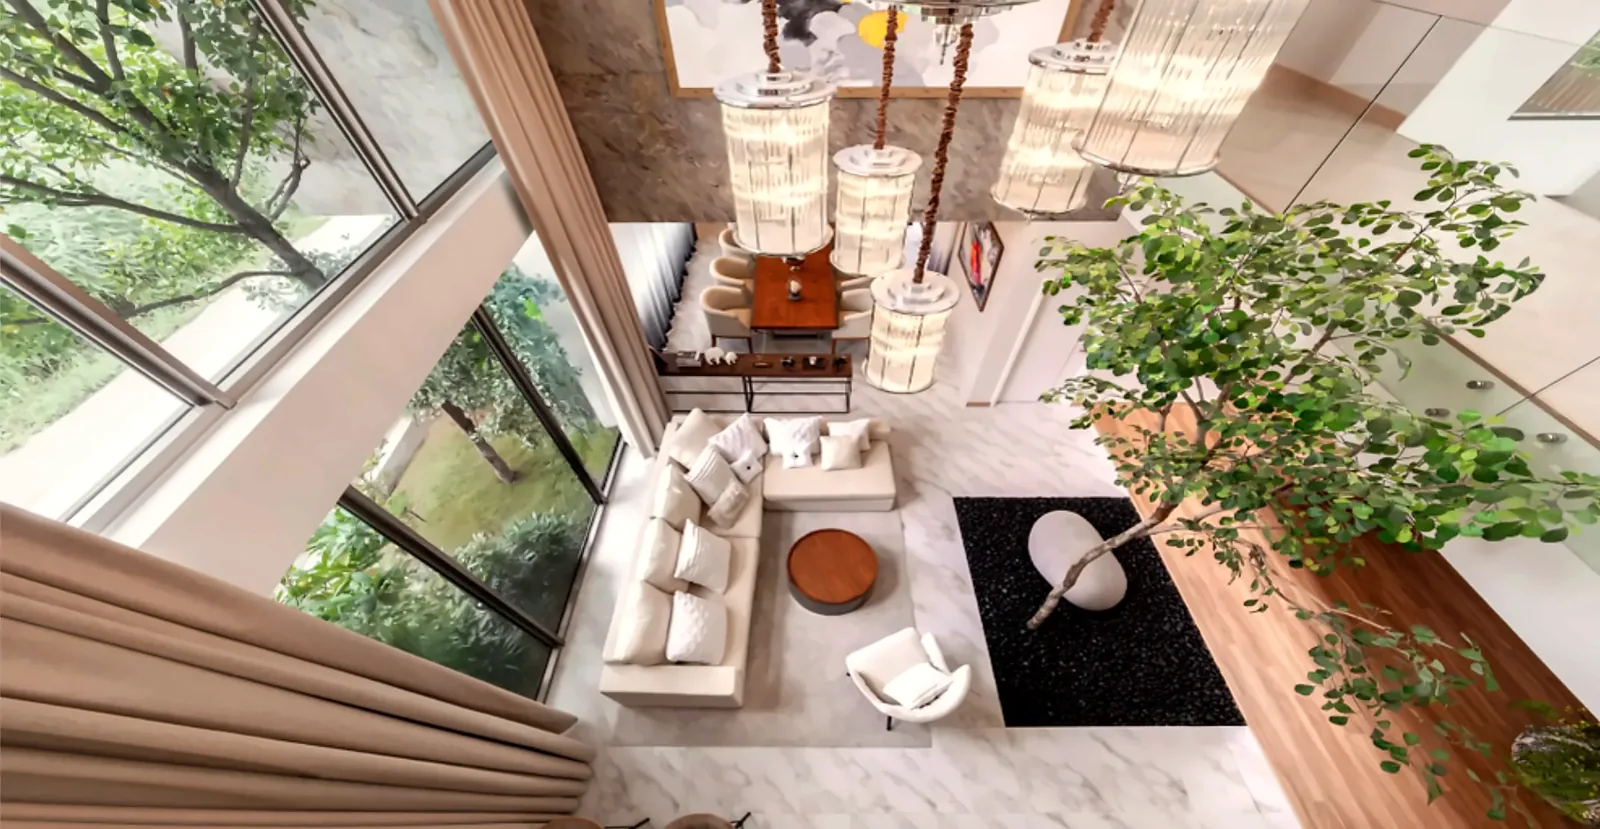
Double-height living room with an indoor tree and floating timber stair
B-YANDouble-height living, built around an indoor tree
The living room seen from the gallery above
B-YANThe living room from the gallery above
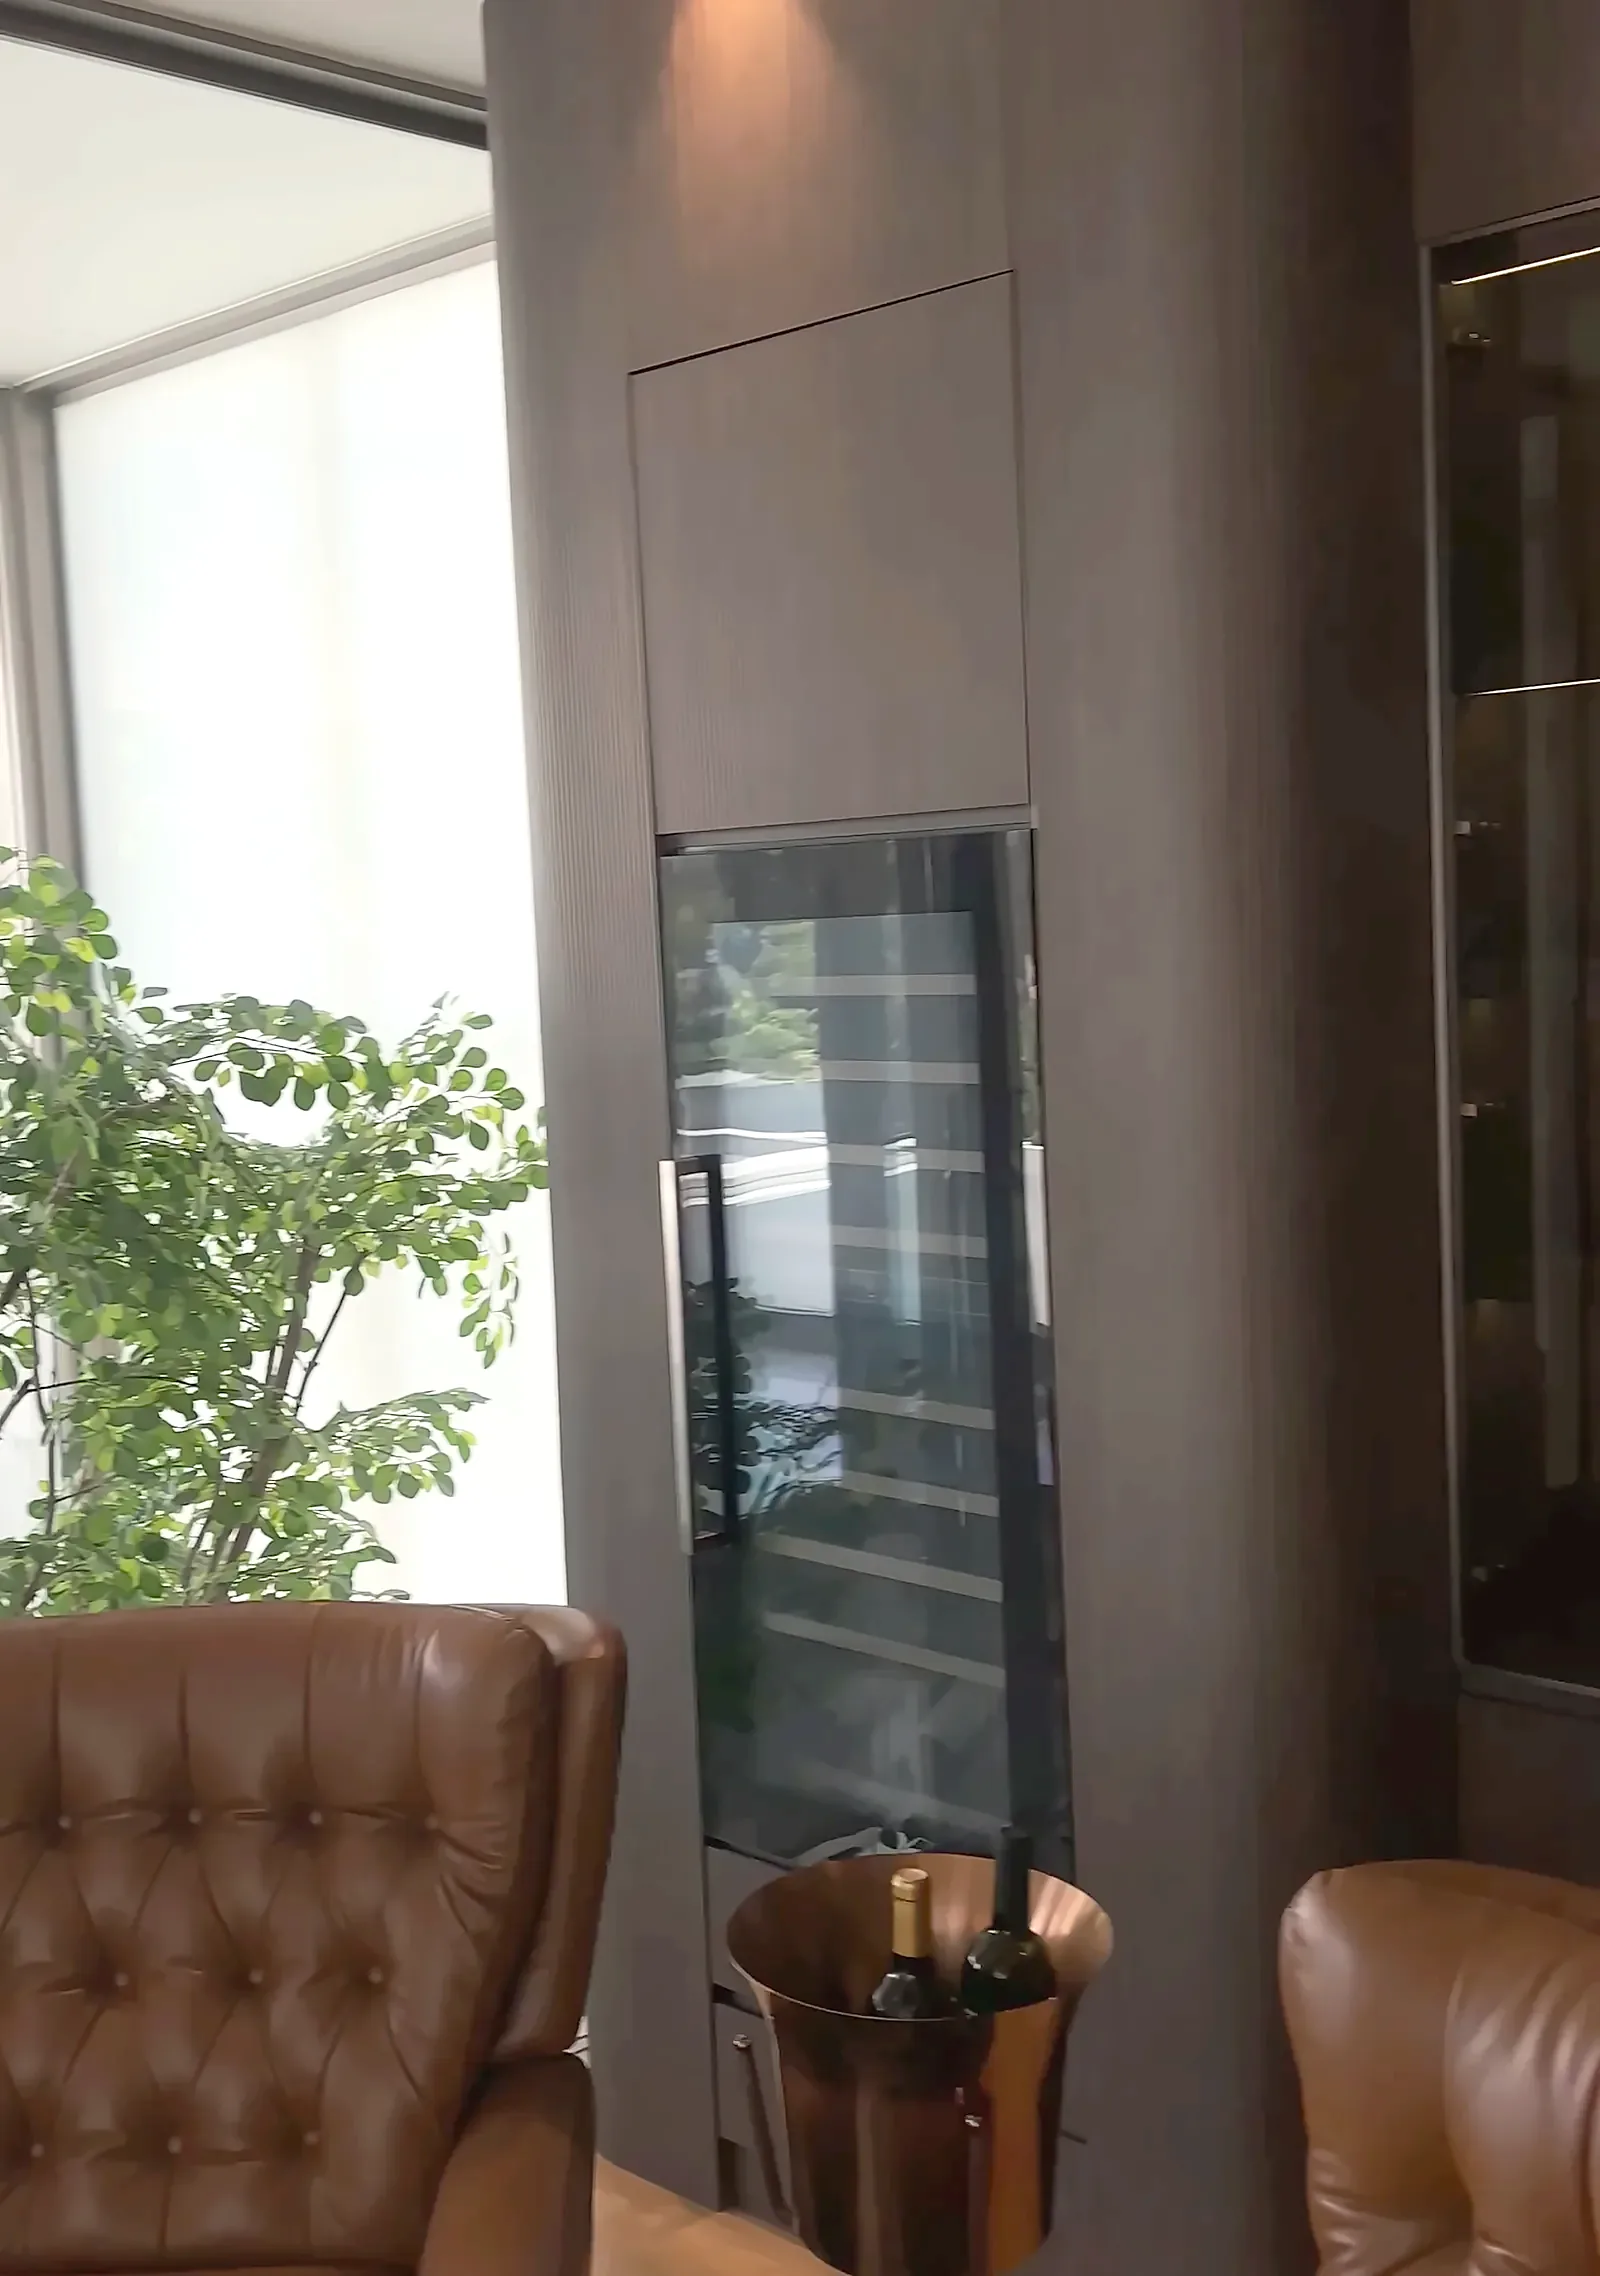
Top-floor lounge with wine display
B-YANThe lounge and wine room

18:30 · Evening

The Connection Hub

The living space

A double-height living room built around an indoor tree, for quiet evenings, family dinners and celebrations alike. Dining and a Thai kitchen with a separate pantry sit alongside.

  • Double-height living room
  • Indoor tree garden
  • Thai kitchen & pantry
Viewings by appointment only
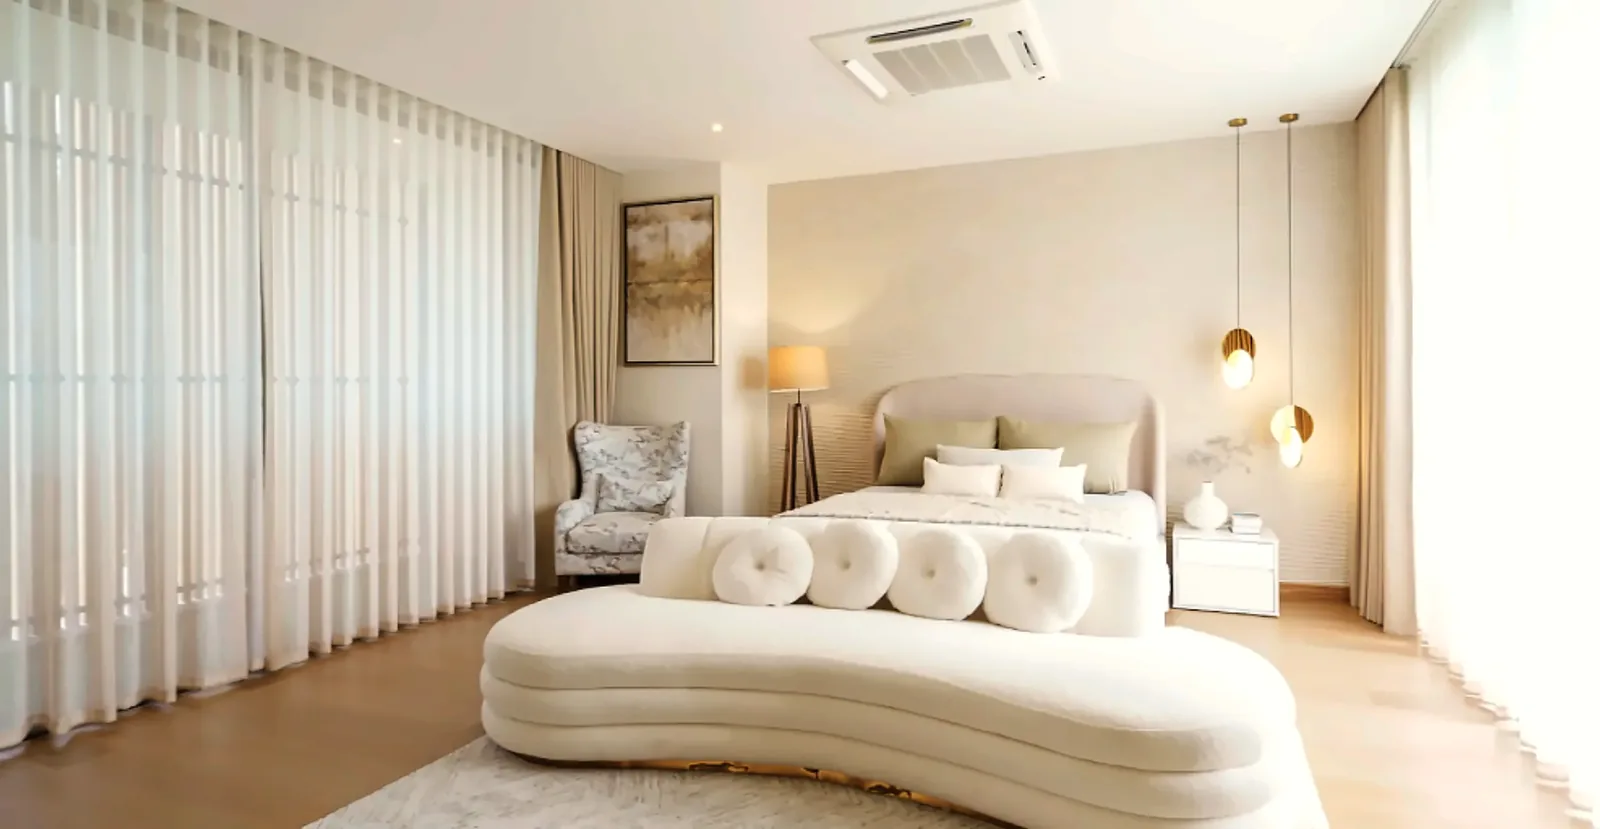
Bedroom with sheer curtains and a curved upholstered bench
B-YANA bedroom made for deep rest
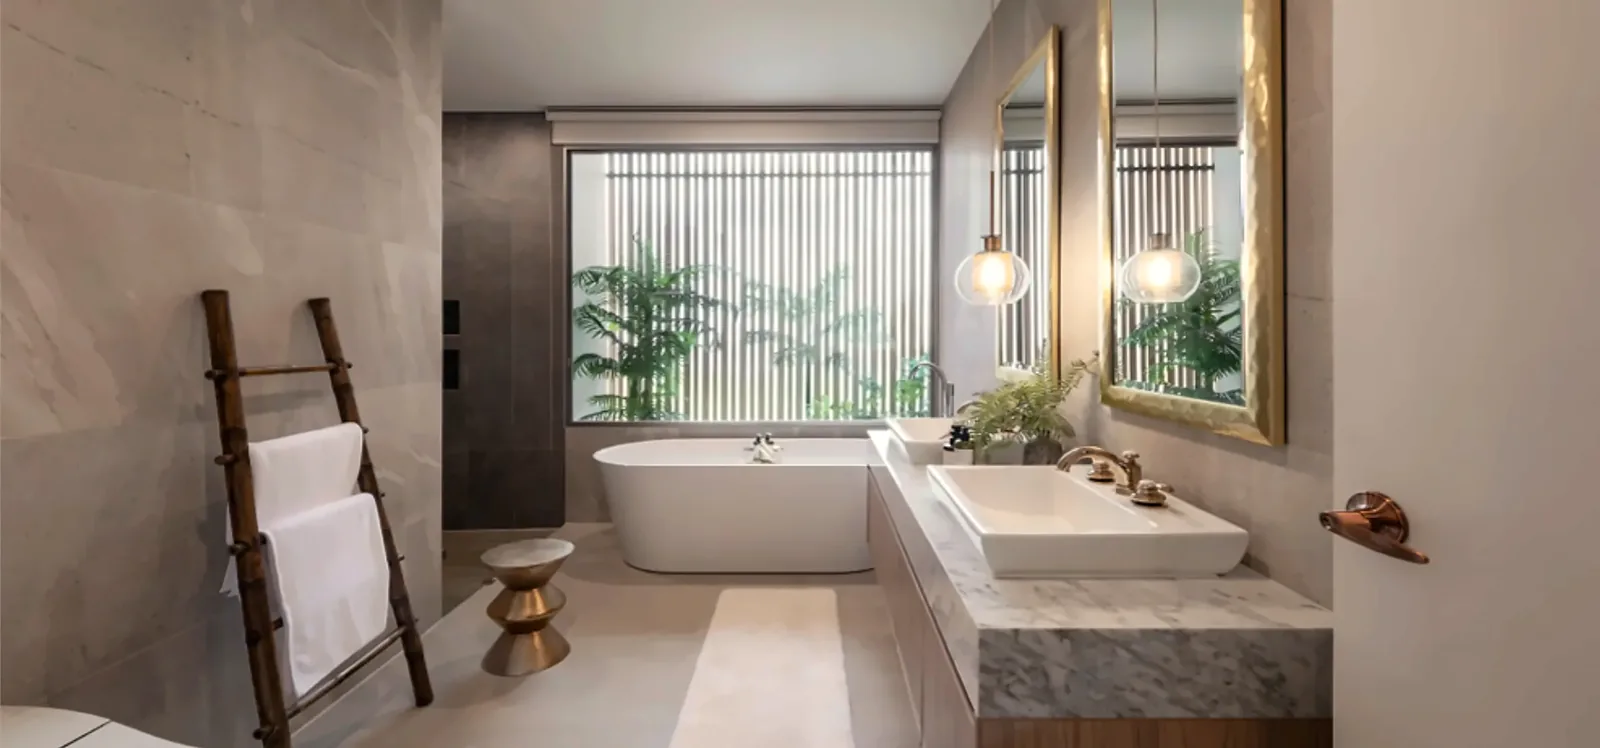
Bathroom with freestanding tub, marble vanity and garden screen
B-YANFreestanding tub and marble vanity

23:00 · Night

Moonlight Sanctuary

The bedrooms

Bedrooms set above the life of the house and designed for deep rest: soft light, calm materials and filtered fresh air through the night.

  • 4 bedrooms + multipurpose
  • 5 bathrooms
  • ERV fresh-air system
Limited viewing slots

Anatomy of the residence

How a B-Yan residence is built

Scroll to take the three-storey residence apart, floor by floor, from the pool to the rooftop garden. Tap a marker on the drawing to see the real room.

The residenceThree storeys

Axonometric drawing of a three-storey B-Yan residence that separates into its levels: pool and grounds, ground floor, second floor, third floor and garden rooftop.
  • Living
  • Pool villa room
  • Bedrooms
  • Kitchen
  • Work, lounge & multipurpose
  • Stair & lift
  • Timber screens

Illustrative drawing. Room positions vary between the four homes; ask our team for the floor plan of each plot.

The residence

Floating slabs, timber screens

From the street, the house reads as a composition of white floating slabs and warm vertical timber screens, set behind a private wall. Inside, it is arranged in layers: living and water at ground level, rest above, and open sky at the top.

00 Pool & grounds

The Floating Escape

A pool for real swimming

A 4.5 × 9 m private pool runs the length of the house, framed by a planted wall and a timber deck that opens straight into the living spaces. Behind the slatted gate, parking for three to six cars.

  • Pool 4.5 × 9 m
  • Timber deck
  • Parking 3–6 cars
  • Plot from 104 sq.wah

01 Ground floor

The Connection Hub

Living, dining and the pool: where the day gathers

A double-height living room built around an indoor tree and a glass home lift, with full-height glass to the pool. Dining, a Thai kitchen with a separate pantry and a quiet working space complete the floor, and a lit marble staircase leads upstairs.

  • Double-height living
  • Indoor tree garden
  • Thai kitchen + pantry
  • Working space

02 Second floor

Moonlight Sanctuary

The bedrooms, quiet and private, set apart for rest

Bedrooms rise above the activity of the day. A multipurpose gallery looks down through the double-height void into the living room, keeping the family connected while each bedroom stays quiet.

  • Bedrooms
  • Multipurpose gallery
  • ERV fresh air

03 Third floor

The Private Floor

A private suite on its own level

The quietest level of the house: a bedroom suite with sheer-curtained light, set apart from the life of the floors below. A glass home lift connects every floor.

  • Bedroom suite
  • Glass home lift

04 Garden rooftop

Open Sky

Open to the sky, for the slower hours of the evening

A mature olive tree in a stone planter, white walls for privacy and glass to the treetops. Beside it, a wine bar lounge and a sunken outdoor lounge set among the planting. Morning coffee, evening light, and the quiet that is hard to find in Bangkok.

  • Olive tree terrace
  • Wine bar lounge
  • Sunken outdoor lounge
  • Glass balustrade
How the ERV works: outdoor air passes a PM2.5 filter and the recovery core into the rooms, while stale indoor air crosses the core in a separate channel and is exhausted outside. OUTDOORS INSIDE THE HOUSE 01 Outdoor air in 02 PM2.5 filter 03 Recovery core 04 Fresh air to rooms 05 Stale air from rooms Exhausted outside

Built for Bangkok’s air

Clean air in every room

Every residence has an Energy Recovery Ventilation (ERV) system that supplies filtered fresh air to the rooms, controlled from the home-automation app on your phone, alongside a safety system in every house.

  1. Outdoor air is drawn in through a duct in the wall.
  2. A fine filter traps PM2.5 before the air goes any further.
  3. The recovery core lets cool outgoing air pre-cool the warm incoming air. The two streams never mix.
  4. Fresh, filtered air reaches the bedrooms and living spaces.
  5. Stale indoor air is drawn out and exhausted outside.

Walk every floor in person. Private tours are arranged by appointment, with limited slots each week.

Project details

Two house types. Four homes.

Two- and three-storey detached homes, each with its own private pool, rooftop garden and the same considered systems inside.

Show areas in
Two storeys

Two-storey residence

Living, kitchen and the pool villa room on the ground floor, bedrooms above, and a garden on the roof.

Usable area
from 550 m²
Floors
2 + garden rooftop
Land
from 104 sq.wah= 416 m²
Three storeys

Three-storey residence

An additional private floor with a suite, lounge and wine room, for a larger or multi-generation family.

Usable area
up to 665 m²
Floors
3 + garden rooftop
Land
on requestvaries by plot
Starting price฿49 million

Four residences in the entire collection. Floor plans are shared privately with registered guests.

Home features

Every residence includes

  • 4 bedrooms + 1Plus a multipurpose room
  • 5 bathroomsStone, marble and timber
  • Private pool4.5 × 9 m
  • Spacious living roomThe Connection Hub
  • Thai kitchen + pantryA separate pantry for every day
  • Working spaceFor the days you work from home
  • Garden rooftopPrivate green space above the city
  • Parking for 3–6 carsDepending on the plot
  • ERV fresh airPM2.5 filtration
  • Smart homeApp control from your phone
  • Safety systemInstalled in every house
  • Premium-grade materialsChosen throughout

Four residences, one private address. Receive the floor plan of each plot and arrange a viewing.

Location

Prime Kaset–Nawamin

Tucked away on a quiet soi off Prasert-Manukitch Road, B-Yan sits apart from the pace of the city, with everyday life close at hand.

Schematic map of the B-Yan location: Soi Prasert-Manukitch 25 Yaek 2-1, off Prasert-Manukitch Road, between Lat Pla Khao Road and Sukonthasawat Road, with the BTS Green Line on Phahon Yothin Road to the west.

Soi Prasert-Manukitch 25, Yaek 2-1

Chorakhe Bua, Lat Phrao, Bangkok 10230

  • Nawamin City AvenueShopping1.0 km
  • Satriwitthaya 2 SchoolSchool3.6 km
  • Chalong Rat ExpresswayExpressway5.4 km
  • Navavej International HospitalHospital5.5 km
  • Central EastVilleShopping6.4 km
Get directions

Private viewings

Book a private viewing

With only four residences, every viewing is arranged privately. Message our team directly, or leave your details and we’ll call you to arrange a time.

Four residences in the entire collection. Viewing slots are limited.

Email: b-yanresidence@hotmail.com

Request a viewing

Takes under a minute. We’ll confirm your appointment personally.

Contact me by

No obligation. Viewings by appointment only.

Book a private viewing

Four residences in total · Viewings by appointment

Message us directly

or leave your details and we’ll call you

Contact me by

No obligation. Viewings by appointment only.

Photo 1